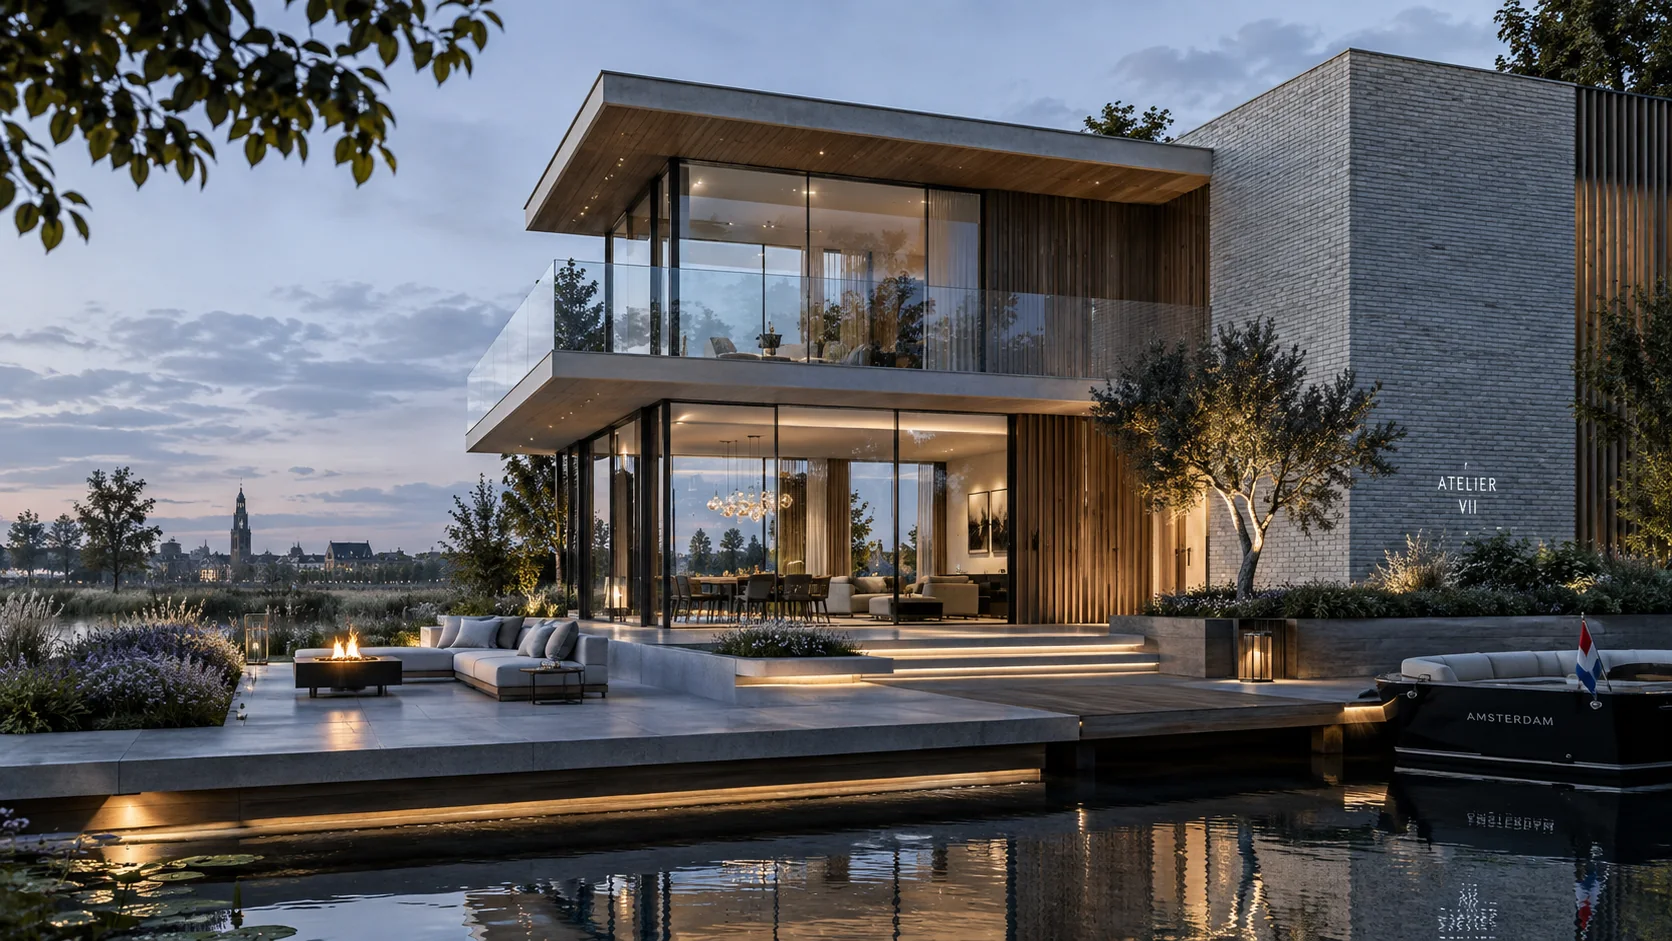
 Concept study
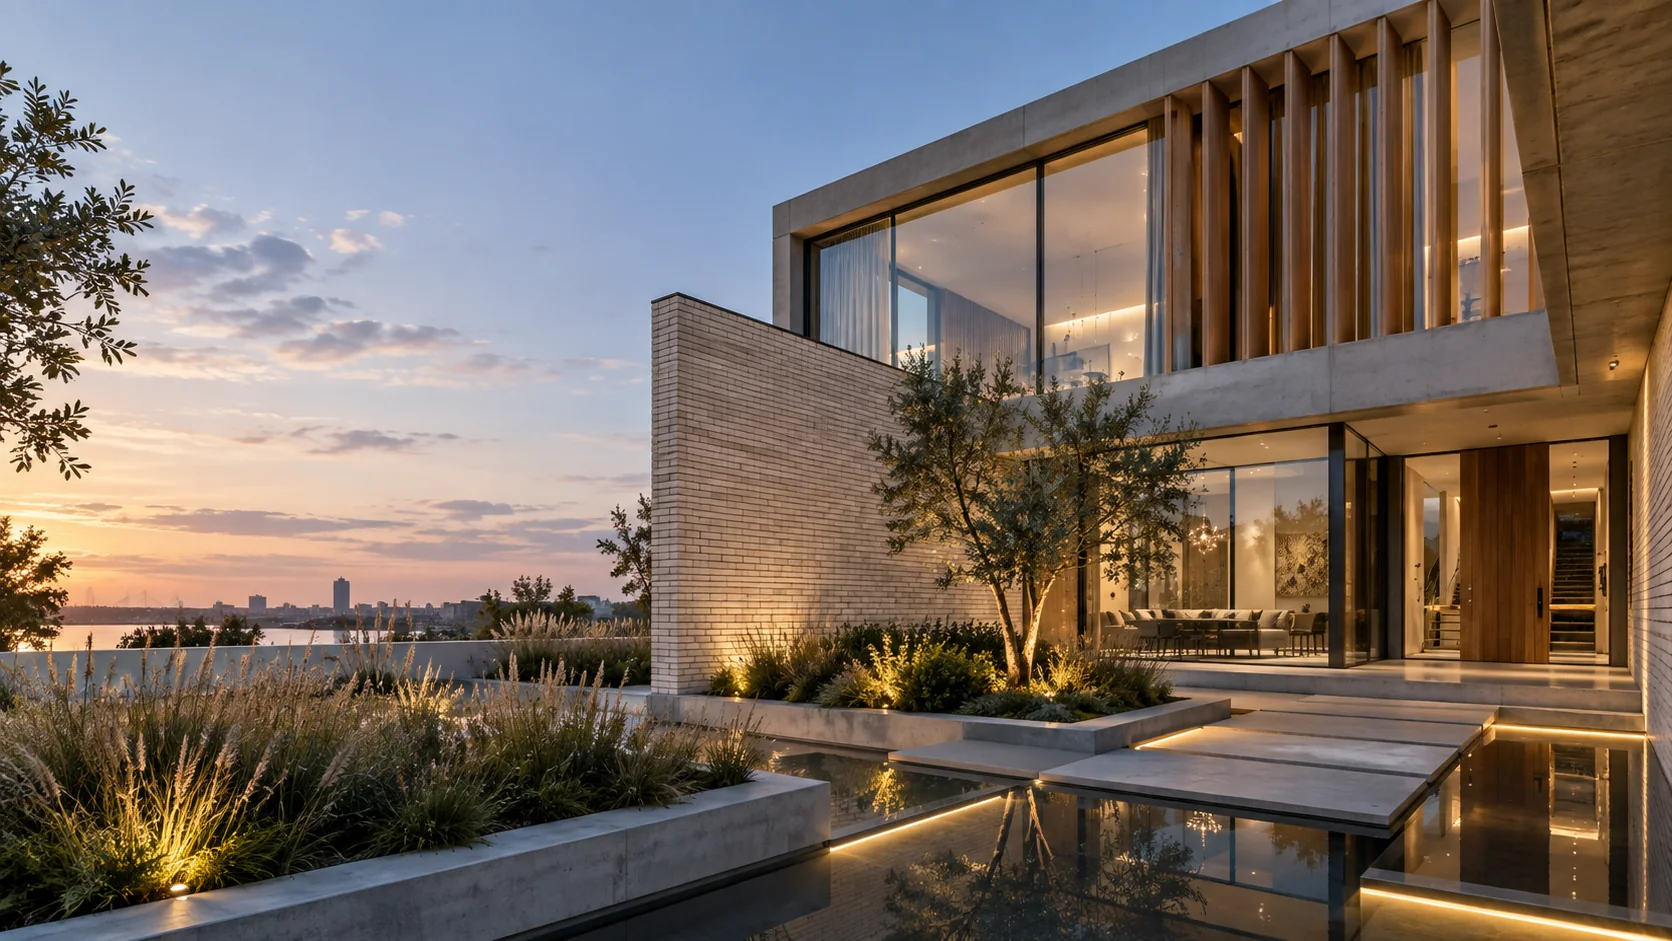
Architectural & building design
Worldwide · local pricing
Designing spaces worth remembering
ARYANN DESIGN STUDIO
Architecture made clear, precise and visual — from the first hand sketch to a complete 2D/3D design package.
2D
plans · sections · elevations
3D
design · modelling · visuals
∞
worldwide · locally adjusted pricing
A studio with range
Concept, drawings, visualisation and coordination — shaped as one clear design story.
ARYANN Design Studio translates rough ideas into spatial concepts that can be understood, priced and developed. The approach blends design sensitivity with technical clarity.
Build your project estimate →
2D
professional drawing sets
3D
design & visualisation
360°
from idea to coordinated package
Live blueprint
Watch a 2D drawing build itself, line by line.
From axis and footprint to rooms, openings and dimensions — the drawing is the structure behind the atmosphere.
Drawing sequence ready
X 000 · Y 000
Selected design studies
From linework to atmosphere.
A curated mix of concept, technical and visual work. Concept imagery is labelled as such until built-project photography is available.
Concept study
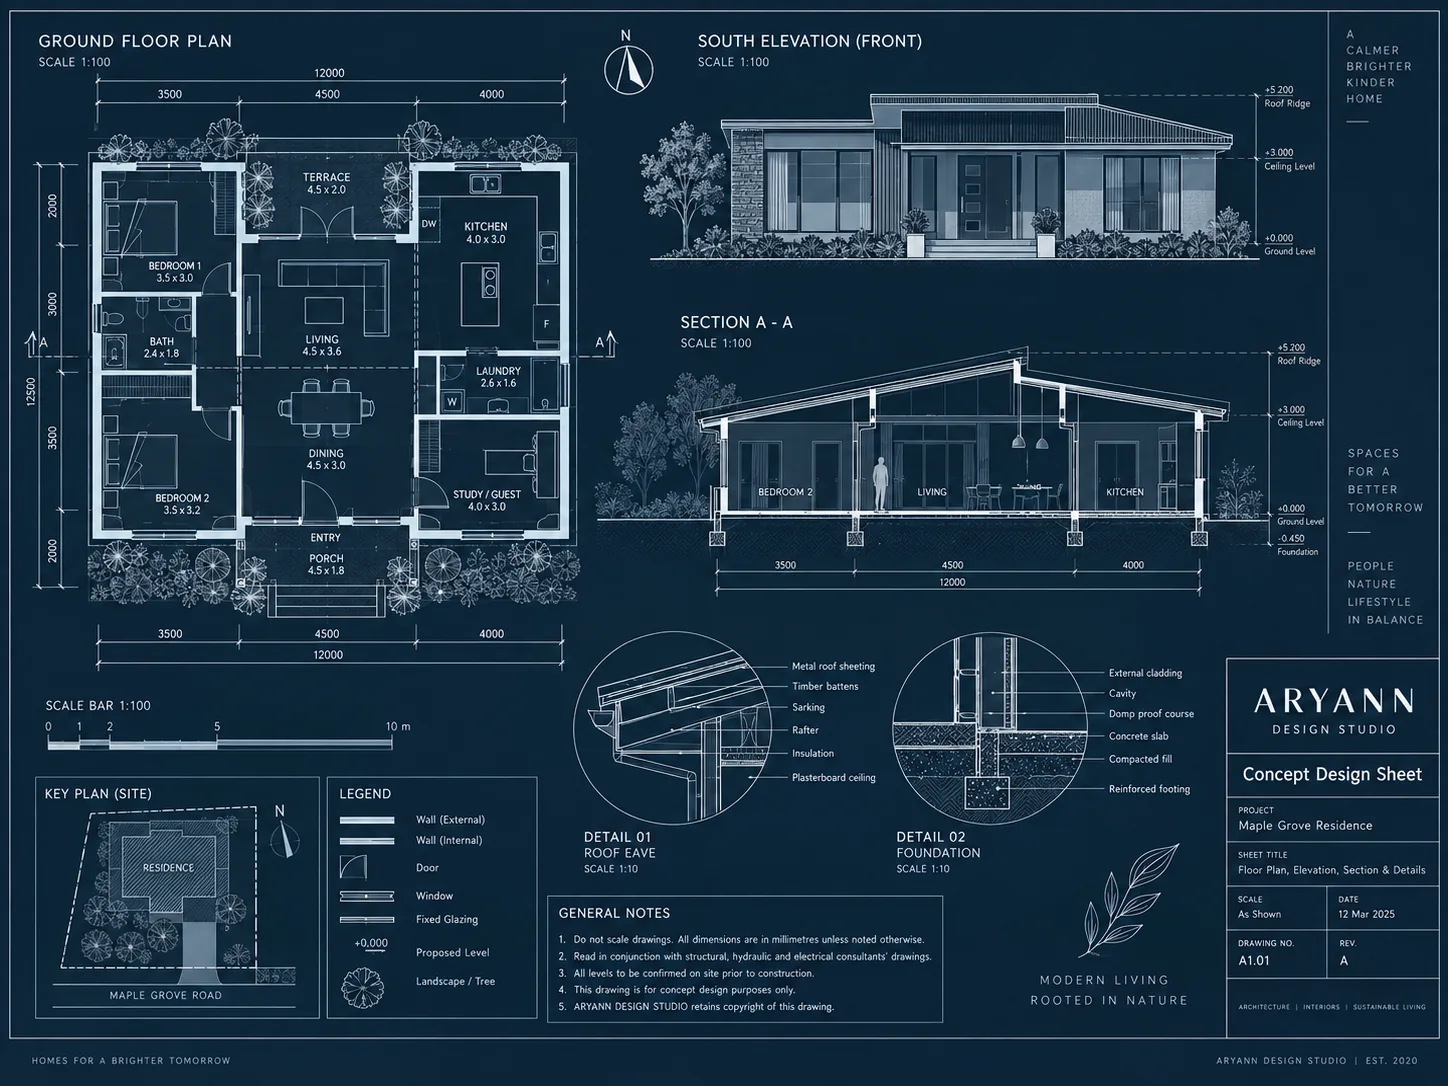 Drawing study
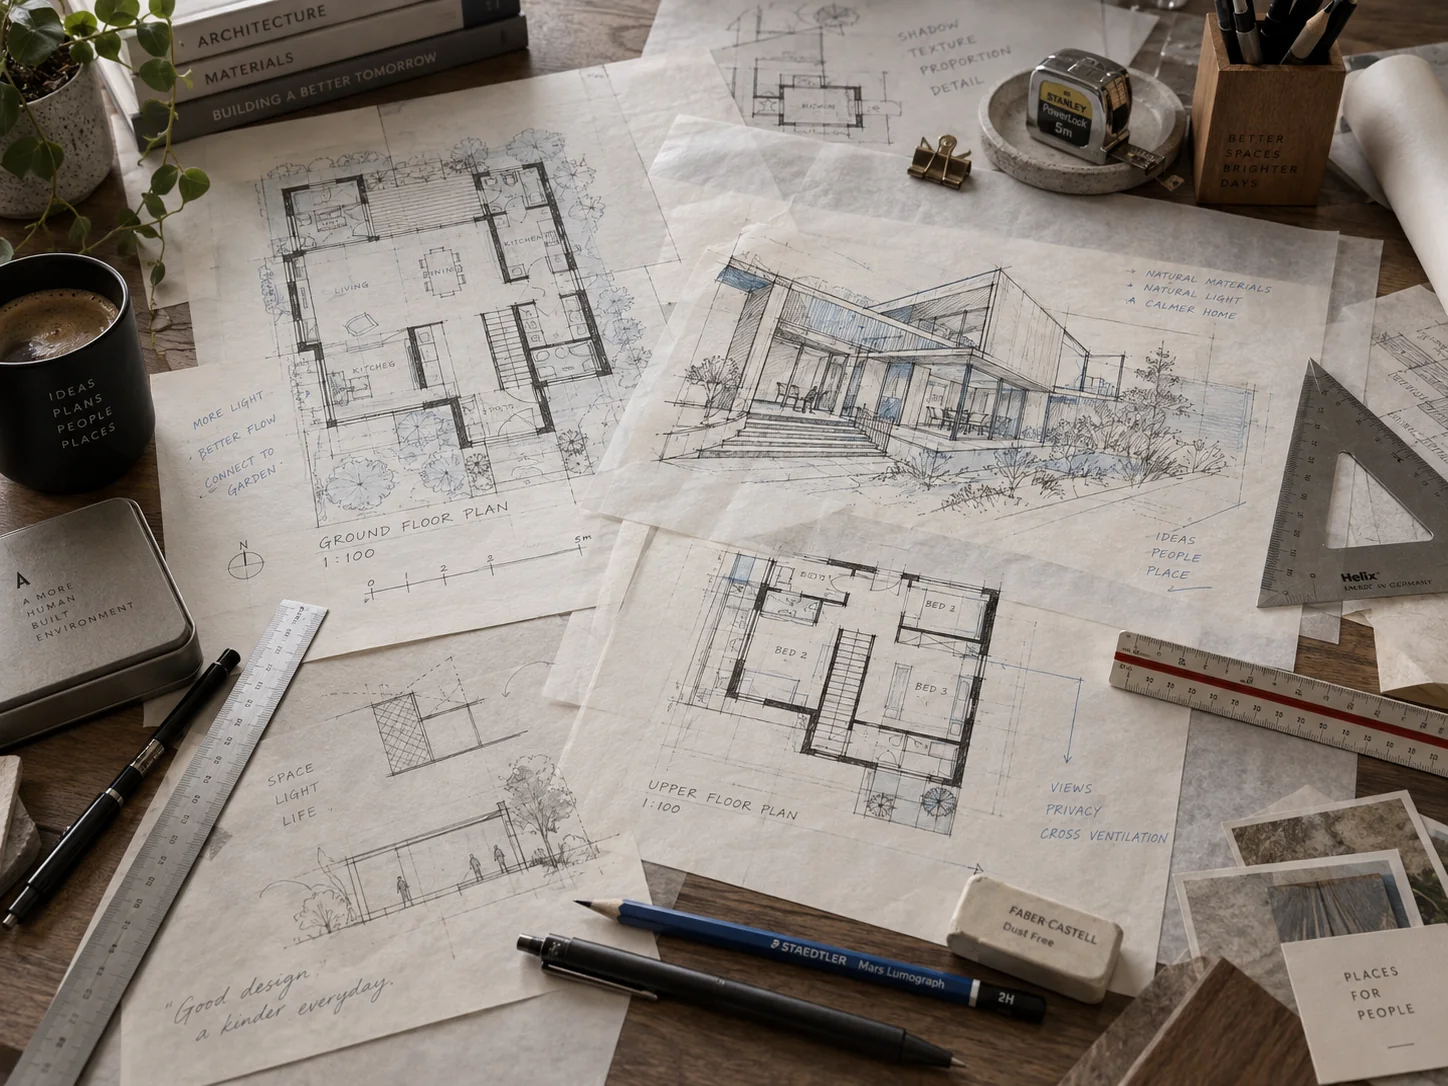 Process study
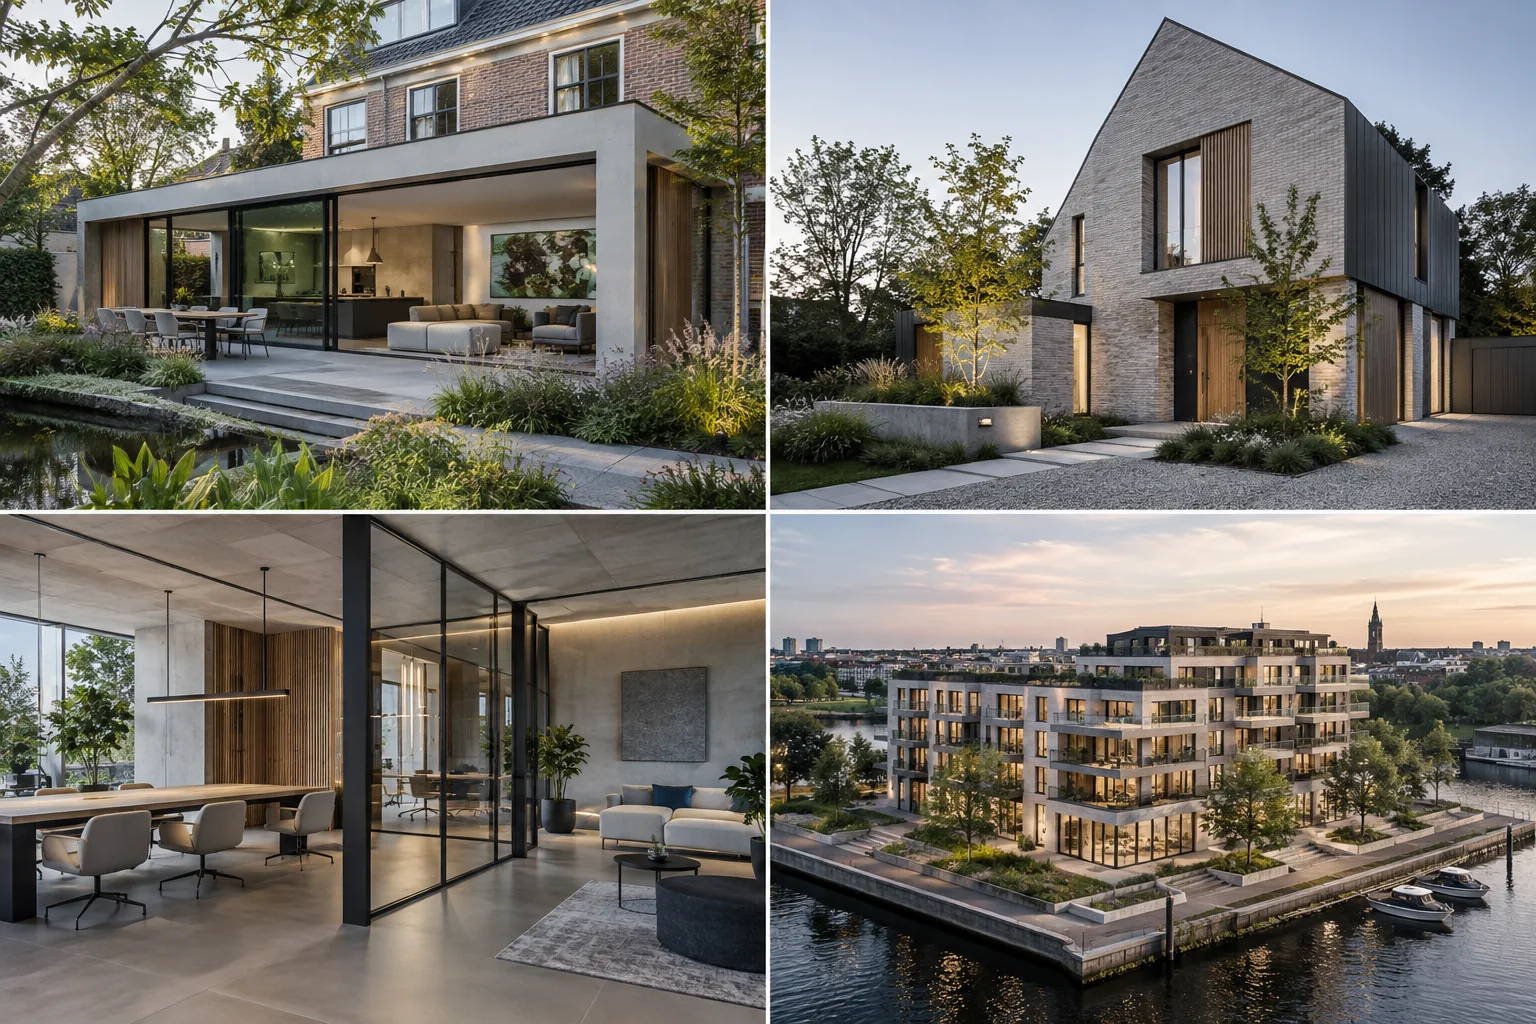 Visual study
Sketch → drawing → visual
Drag the design from technical information into atmosphere.
Technical drawing
Visual concept
Services
Everything around the drawing table.
2D Architectural Drawings
Existing and proposed floor plans, elevations, sections, roof plans, site plans, dimension plans, demolition/new-work drawings and drawing clean-up.
3D Design & Models
Mass studies, layout development, façade concepts, spatial models and coordinated design models prepared for further technical development.
Architectural Visualisation
Exterior and interior renders, material studies, daylight scenes, design presentations and investor/marketing imagery.
Renovation & Extension Design
Extensions, loft conversions, façade upgrades, internal reorganisations, adaptive reuse and existing-building transformations.
Interior & Space Planning
Layouts, circulation, fixed furniture concepts, kitchens, bathrooms, lighting concepts, material palettes and workplace planning.
Existing Situation / Redraw
Digitising sketches, PDFs and old drawings into structured CAD-style 2D sets, with optional survey-based updating from supplied measurements.
Technical Coordination
Coordination with structural engineers, installers, energy consultants and contractors throughout the design process.
Presentation & Tender Packages
Clear drawing books, mood boards, material sheets, scope diagrams and contractor-oriented presentation documents.
Interactive project estimator
Build your design scope. Watch the estimate move live.
This tool is intentionally indicative: it helps define scope before a formal quotation. Prices shown exclude VAT and third-party specialist fees.
01
Project
02
Scale
10 m²
400 m²
03
Deliverables
04
Visuals
Complexity adjusts the design and coordination allowance.
05
Inputs
Process
A clear route from idea to buildable information.
01
Brief
Goals, budget, site information and constraints.
02
Concept
Sketches, options, mood and spatial direction.
03
Design
2D plans, 3D development and material choices.
04
Coordinate
Consultants, revisions, technical checks and details.
05
Deliver
Presentation, technical or contractor-oriented package.
Starting points
Transparent packages. Flexible scope.
Use the estimator for a more tailored indication. Final fees depend on scope, source information, revisions and consultant requirements.
Drafting
2D Drawing Package
from
€495
- Floor plan(s)
- Elevations / sections
- PDF delivery
- 1 revision round
Most requested
Design + 3D
from
€895
- 2D concept set
- 3D model
- 2 visual views
- 2 revision rounds
Visualisation
3D Visual Package
from
€745
- 3D design model
- 2 photorealistic views
- Material direction
- 2 revision rounds
Hourly
Design Support
€95–€125/h
- Concept & drafting
- Design coordination
- Presentation work
- Flexible scope
A
The studio
ARYANN
Design Studio
A design-led studio focused on calm, precise and practical architecture. The identity combines icy light-blue technical tones with dark graphite, glass, warm timber and mineral materials.
ARYANN can support clients, contractors and developers with architectural/building design services. Use of the protected Dutch professional title architect is reserved for people registered in the Dutch Architects Register.
Work with ARYANN →FAQ
Questions clients ask before starting.
Why do prices change by country?
The estimator automatically adapts its indicative pricing to the visitor’s country using a local market index and then converts the result with current reference exchange rates. You can change country or language manually at any time.
Can you turn a rough sketch into professional drawings?
Yes. Supplied sketches, marked-up PDFs and older plans can be converted into clean 2D drawing sets and then developed into 3D.
Do you work with contractors and engineers?
Yes. The studio can coordinate design information with structural engineers, installers, contractors and other project partners.
How accurate is the online project estimator?
It is a scope-building tool, not a binding quotation. It reflects project type, floor area, deliverables, complexity, source quality and urgency. A formal quote follows after reviewing the actual project information.
Start with ARYANN
Tell us what you want to create.
Send the location, rough dimensions, photos, sketches or existing drawings. We will turn that into a clear scope.
ARYANN
DESIGN STUDIO